Document the layout
Wide photos show rows and access lanes; close photos show connectors, overhead bins, and powered components. Note whether any stations must remain.
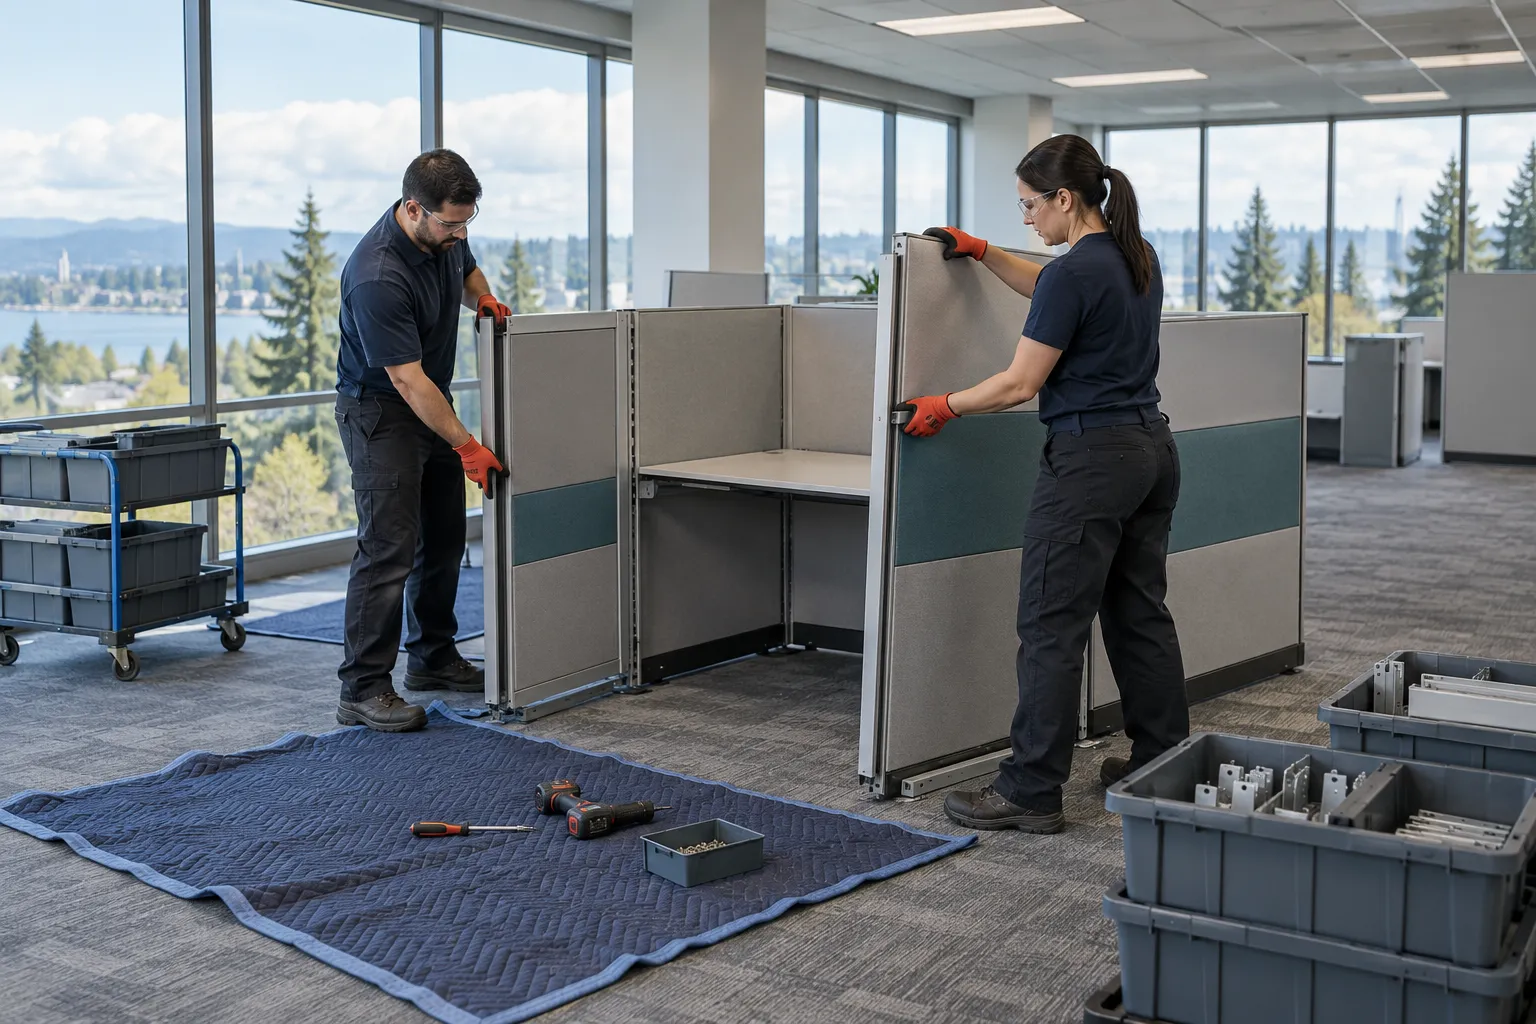
Create a staging zone
Panels and work surfaces need a temporary landing area that does not block exits or active staff. Building management may also set elevator and dock windows.
What the crew needs to know
Share cubicle brand if known, panel height, station count, stairs, elevator size, and whether components will be hauled away or retained.
Before you request an estimate
- Count and photograph the items.
- Identify anything that stays or belongs to a vendor.
- Document stairs, elevators, doors, and loading access.
- Share the deadline and building time windows.